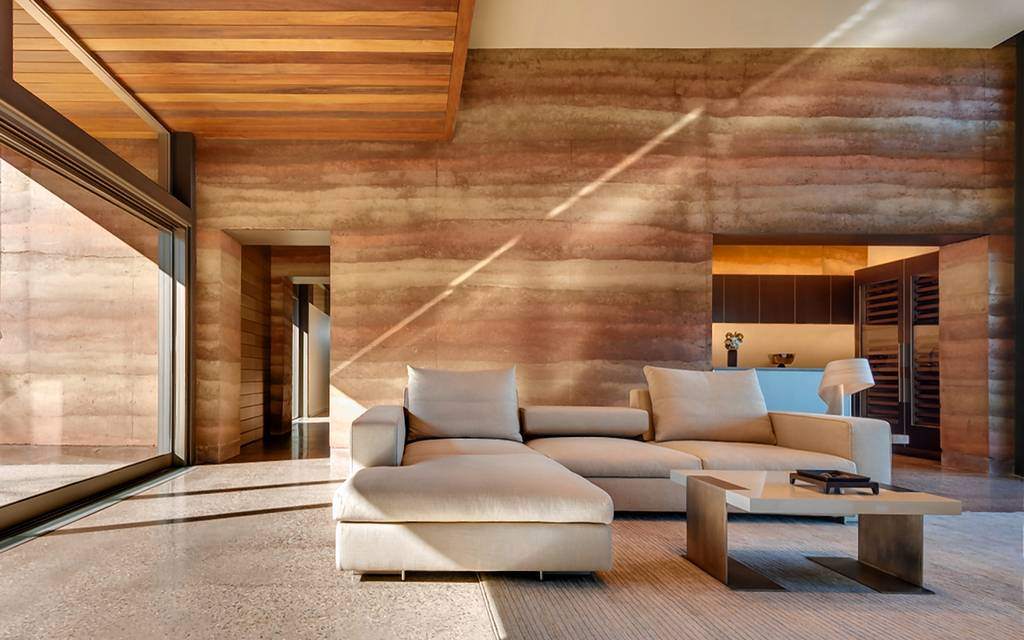
Imagine crafting a home from the very soil beneath your feet, blending nature with architecture. Building a rammed earth home offers a sustainable, durable, and visually stunning way to live. This ancient technique, using compacted earth, creates sturdy walls that stand the test of time. My journey began when I visited a rammed earth project in Arizona, marveling at its eco-friendly charm. With rising interest in green living, this method is gaining traction in 2025. According to the U.S. Green Building Council, sustainable homes reduce energy use by up to 30%. This guide shares practical steps, personal insights, and expert tips to help you build your own rammed earth house.
What Is a Rammed Earth Home?
A rammed earth home uses natural materials like soil, sand, and clay, compacted into solid walls. This technique dates back thousands of years, seen in structures like the Great Wall of China. The process involves mixing earth with stabilizers like cement and compressing it into forms. The result? Thick, durable walls that regulate temperature naturally.
These homes are eco-friendly, reducing reliance on synthetic materials. For instance, a 2023 study by the International Journal of Sustainable Building Technology found rammed earth homes cut construction emissions by 25% compared to concrete. My visit to a rammed earth site showed me their unique texture and warmth, blending seamlessly with the landscape. Additionally, they require minimal maintenance, making them a practical choice for sustainable living.
Benefits of Building a Rammed Earth Home
Rammed earth homes offer multiple advantages, from environmental to financial savings. Their thick walls provide excellent thermal mass, keeping interiors cool in summer and warm in winter. This reduces energy bills significantly. According to the Energy Department, such homes can save up to 40% on heating and cooling costs.
Moreover, they’re incredibly durable, resisting fire, pests, and extreme weather. During my Arizona trip, the builder shared how their rammed earth home withstood a decade of harsh desert conditions without repairs. The aesthetic appeal is another perk—natural tones create a timeless look. However, sourcing local materials is key to minimizing costs and environmental impact.
Materials and Tools Needed
Building a rammed earth home requires specific materials and tools. You’ll need soil with the right clay-sand balance, often tested by a geotechnical engineer. Stabilizers like cement or lime enhance strength. Forms, typically wooden or metal, shape the walls, while a pneumatic tamper compacts the mix.
- Soil: Local earth with 10-30% clay content.
- Stabilizers: 5-10% cement or lime for durability.
- Tools: Tamper, forms, wheelbarrow, and moisture meter.
I learned the importance of soil testing firsthand when a friend’s project stalled due to poor soil quality. Additionally, renting heavy-duty tampers saves time. The process is labor-intensive but rewarding, creating walls that feel alive. Visit Earth Building Association for detailed material guides.
Step-by-Step Process of Building
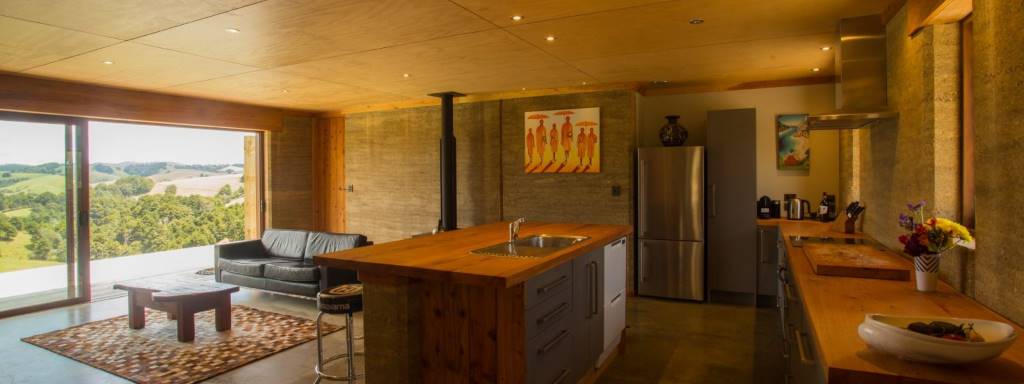
Step 1: Site Preparation and Foundation
Start by selecting a site with stable soil and good drainage. Clear vegetation and level the ground. A solid foundation, often concrete, supports the heavy walls. My Arizona guide emphasized proper drainage to prevent erosion under rammed earth walls.
Next, lay a waterproof barrier over the foundation to protect against moisture. This step is crucial, as excess water weakens earth walls. The process takes careful planning, but a well-prepared site ensures longevity. For instance, a 2024 report by the Journal of Building Engineering noted that proper foundations extend rammed earth home lifespans by 50 years.
Step 2: Mixing and Forming Walls
Mix soil, sand, and stabilizers to create a consistent blend. Test moisture content—aim for 10-12% for optimal compaction. Pour the mix into forms in layers, each about 6 inches thick. Use a tamper to compact each layer tightly.
This stage is labor-intensive but meditative. I helped tamp a small section during my visit, feeling the earth solidify under pressure. Forms are removed once walls cure, revealing a smooth, natural finish. Precision here prevents cracks, ensuring structural integrity.
Step 3: Finishing and Insulation
After curing, walls need minimal finishing. Apply natural plasters or leave them exposed for a rustic look. Insulation depends on climate—some add external layers, though rammed earth’s thermal mass often suffices. My friend in Arizona used straw bales for extra insulation, cutting energy costs further.
Roofs and windows complete the home. Choose sustainable materials like recycled metal for roofing. This phase blends creativity with function, crafting a space that’s uniquely yours. Proper sealing prevents moisture ingress, extending wall life.
Challenges and Solutions
Building a rammed earth home isn’t without hurdles. Moisture control is critical, as excess water weakens walls. Use overhangs and proper drainage systems to mitigate this. During my visit, the builder shared how they installed deep eaves to shield walls from rain.
Labor costs can also be high due to the intensive process. However, involving community volunteers or learning DIY techniques can reduce expenses. Additionally, zoning laws may restrict earth construction in some areas. Research local codes early to avoid delays. Patience and planning make these challenges manageable.
Cost and Time Considerations
Rammed earth homes can be cost-competitive with traditional builds. Costs range from $100 to $200 per square foot, depending on labor and materials. Local soil reduces expenses, as I saw in Arizona, where builders saved 15% by sourcing onsite dirt.
Construction typically takes 6-12 months, depending on size and crew. My friend’s 1,500-square-foot home took 8 months with a small team. Planning and skilled labor speed things up. Budget for unexpected delays, like weather, to keep the project on track.
Personal Story: My Rammed Earth Inspiration
Visiting the Arizona rammed earth home changed my perspective. The owner, Maria, shared how she built her house with her family, bonding over each tamped layer. The walls felt alive, radiating warmth and history. Her story inspired me to explore sustainable building, blending tradition with modern needs. It’s a reminder that rammed earth homes aren’t just structures—they’re legacies.
Conclusion
Building a rammed earth home is a journey of patience and passion, creating a sustainable, durable house that connects you to the earth. From selecting local soil to tamping walls, every step builds a legacy. These homes save energy, reduce emissions, and offer timeless beauty. My Arizona experience showed me their unmatched charm. Ready to start your eco-friendly adventure? Share your thoughts or questions in the comments below, or spread the word by sharing this guide with friends.
FAQs
What is the lifespan of a rammed earth home?
Rammed earth homes last centuries with proper maintenance. Structures like the Great Wall prove their durability.
How eco-friendly are rammed earth homes?
They reduce emissions by 25% compared to concrete, per a 2023 study, using natural materials.
Can I build a rammed earth home in a wet climate?
Yes, with proper drainage and overhangs to protect walls from moisture.
How much does it cost to build a rammed earth home?
Costs range from $100-$200 per square foot, depending on materials and labor.
Do rammed earth homes need insulation?
Thermal mass often suffices, but external insulation like straw bales helps in extreme climates.